RCC Staircase Construction in Sikkim – Strong, Safe and Durable Building Structures
A staircase is an essential structural component of residential, commercial and multi-storey buildings. A properly designed and constructed staircase provides convenient access between floors while contributing to the functionality, safety and architectural appearance of a building.
Whether you are planning a new residential house, commercial building or multi-storey construction project, proper staircase planning and RCC construction are important for long-term performance.
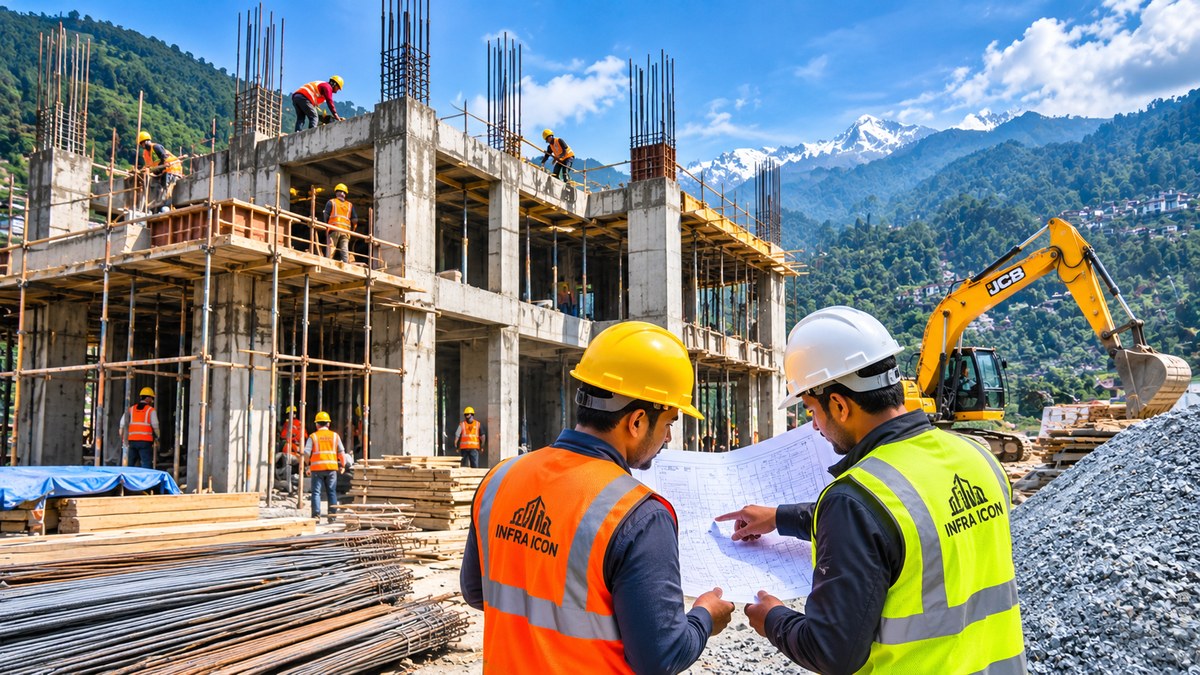
Infra Icon provides construction and RCC structural work services in Gangtok, Ranipool, Pakyong, Singtam, Rangpo and other selected locations across Sikkim. Our construction activities include reinforcement work, shuttering, concrete casting, staircase construction and associated civil engineering work.
What Is RCC Staircase Construction?
RCC stands for Reinforced Cement Concrete. RCC staircase construction involves combining concrete with steel reinforcement bars to create a strong structural staircase capable of carrying the expected loads.
RCC staircases are commonly used in residential buildings, apartments, commercial properties and institutional buildings because they offer durability, structural stability and flexibility in design.
Different Types of Staircases Used in Building Construction
1. Straight Staircase
A straight staircase consists of a single continuous flight connecting two floors. It is commonly used in residential buildings where sufficient space is available.
2. Dog-Legged Staircase
A dog-legged staircase consists of two flights running in opposite directions with an intermediate landing. It is a practical arrangement for many residential and multi-storey buildings.
3. L-Shaped Staircase
An L-shaped staircase changes direction by approximately 90 degrees, generally using a landing. It can be suitable for buildings where efficient space utilisation is important.
4. U-Shaped Staircase
A U-shaped staircase changes direction by approximately 180 degrees and is frequently considered for residential and commercial building layouts.
5. Open-Well Staircase
An open-well staircase includes an open space between the flights, providing an attractive architectural appearance and opportunities for natural lighting.
6. Spiral Staircase
A spiral staircase follows a circular arrangement around a central support. It is useful for certain compact layouts and architectural applications. Special attention is required for structural design and safe usability.
Step-by-Step RCC Staircase Construction Process
Step 1: Staircase Planning and Measurement
The construction process begins with checking floor-to-floor height, available space, staircase width, landing position, headroom and step dimensions. All measurements must follow the approved architectural and structural drawings.
Step 2: Steel Reinforcement Work
TMT reinforcement bars are placed according to the approved structural drawings. Bar diameter, spacing, anchorage, lap length and concrete cover must comply with the structural engineer's specifications.
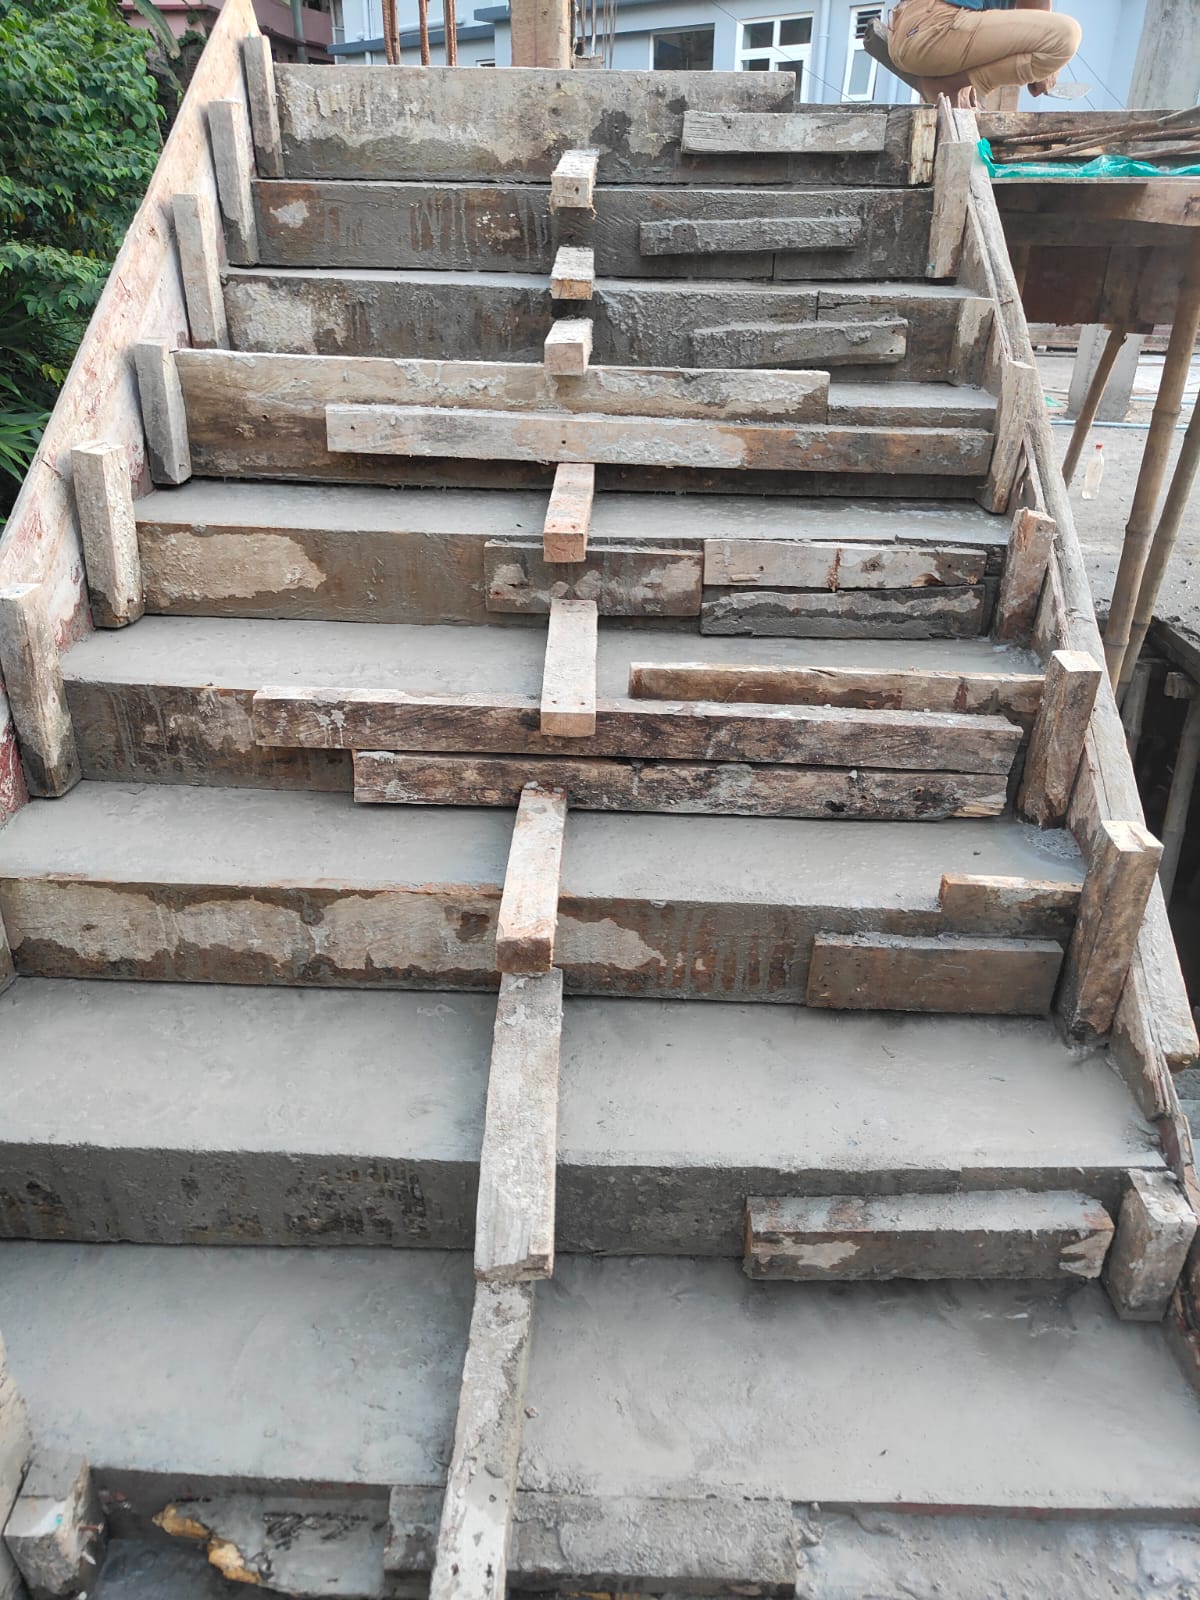
Step 3: Shuttering and Formwork
Proper staircase shuttering is essential to maintain the required dimensions, alignment and shape. Formwork and supporting arrangements must be checked for stability before concrete casting.
Step 4: Pre-Casting Inspection
Before concrete placement, reinforcement positioning, concrete cover, shuttering, supports and required service provisions should be inspected and approved.
Step 5: Concrete Casting
Concrete shall be placed, compacted and finished according to the approved construction specifications. Proper compaction helps reduce honeycombing and improves concrete quality.
Step 6: Curing and Formwork Removal
Proper curing is necessary for concrete strength development. Formwork and supporting arrangements should only be removed after the required strength and structural approval conditions have been satisfied.
Step 7: Staircase Finishing
After structural completion, finishing activities may include tile installation, granite or stone finishing, railing installation, plastering and painting according to the project specifications.
Important Considerations for Staircase Construction in Sikkim
Construction in Sikkim often involves hilly terrain, sloping plots, varying ground levels and challenging site accessibility. These conditions require careful planning and coordination.
- Hill Terrain: Staircase levels must be properly coordinated with the building layout and site conditions.
- Rainfall Protection: Construction materials and reinforcement should be protected from excessive moisture and rain exposure.
- Site Accessibility: Plan transportation of cement, sand, aggregates, steel and shuttering materials.
- Structural Safety: Follow approved structural drawings and engineering recommendations.
- Concrete Quality: Maintain proper concrete mixing, placement, compaction and curing.
- Drainage: Consider suitable moisture protection where staircase structures are exposed to weather.
- Workmanship: Ensure accurate dimensions, proper alignment and quality finishing.
Materials Required for RCC Staircase Construction
The materials generally required for RCC staircase construction include:
- Cement
- Fine aggregate (sand)
- Coarse aggregate (stone chips)
- TMT reinforcement steel bars
- Binding wire
- Shuttering plywood
- Timber or supporting materials
- Nails and shuttering accessories
- Concrete cover blocks and spacers
- Water for concrete mixing and curing
Actual material requirements depend on staircase dimensions, structural drawings, concrete grade, reinforcement details and construction methodology.
Common Staircase Construction Mistakes to Avoid
- Starting construction without approved structural drawings.
- Incorrect measurement of floor-to-floor height.
- Uneven riser and tread dimensions.
- Incorrect reinforcement placement.
- Insufficient concrete cover.
- Weak or improperly supported shuttering.
- Poor concrete compaction.
- Inadequate curing.
- Insufficient staircase headroom.
- Ignoring handrails and applicable safety requirements.
Why Choose Infra Icon for Building Construction in Sikkim?
Infra Icon is a construction and equipment service business based in Ranipool, Gangtok, East Sikkim. We focus on construction-related services with attention to workmanship, site coordination and project requirements.
Our construction service capabilities include:
- Residential building construction.
- RCC staircase construction.
- Column, beam and slab structural work.
- Foundation and footing construction.
- Steel reinforcement and bar bending work.
- Shuttering and formwork services.
- Concrete casting and civil construction.
- Retaining wall and protection wall construction.
- Land development and excavation.
- Building renovation and repair.
- JCB and excavator rental services.
Our objective is to coordinate construction activities according to the agreed project scope, approved drawings, site conditions and client requirements.
Our Construction Service Locations in Sikkim
Infra Icon serves selected locations across Sikkim, including:
- Gangtok
- Ranipool
- Marchak
- Pakyong
- Singtam
- Rangpo
- Tadong
- Deorali
- Rongli
- Rhenock
For projects in other parts of Sikkim, service availability can be discussed based on project requirements, site accessibility and mobilisation arrangements.
Frequently Asked Questions – Staircase Construction
Which staircase is best for a residential building?
Straight, dog-legged and L-shaped staircases are common residential options. The best design depends on available space, floor height, building layout and structural requirements.
What is RCC staircase construction?
RCC staircase construction involves using reinforced cement concrete with steel reinforcement bars to create a durable staircase structure.
How is staircase reinforcement calculated?
Reinforcement is calculated by a qualified structural engineer based on staircase geometry, support conditions, loading requirements, concrete grade and steel specifications.
Can RCC staircases be constructed in hilly areas of Sikkim?
Yes. RCC staircases can be designed for buildings on sloping terrain. Proper structural planning and coordination with the building design are essential.
Does Infra Icon provide staircase construction in Gangtok?
Infra Icon offers construction and RCC structural work services in Gangtok, Ranipool, Pakyong, Singtam and other selected locations across Sikkim.
How can I get a staircase construction quotation?
Contact Infra Icon with your building drawings, project location, floor-to-floor height and staircase dimensions to discuss your construction requirements and quotation.
Planning a Building Construction Project in Sikkim?
Whether you are planning a residential house, commercial property or multi-storey building, proper structural planning and quality workmanship are essential for successful construction.
Contact Infra Icon for staircase construction, RCC structural work, residential building construction and associated civil construction services in Sikkim.
INFRA ICON
Construction | Real Estate | Equipment Rental | Repair & Support Services
Location: Ranipool, Gangtok, East Sikkim
Website: www.infraicon.com
Call / WhatsApp: 9735311255
Build with Confidence. Build with Infra Icon.